


|
|
|
|
|
|
|
| |
| 01-MAY-2013 | |
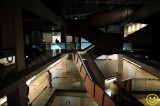
the building which houses
Mona was designed by Melbourne architect Nonda Katsalidis.
The ground floor has an entrance foyer, cloak room, gift shop
and a café. The rest of the museum (where the art is displayed)
is built underground on three floors which are linked by a circular
staircase, ramps, metal walkways and a circular glass elevator.
C U on the email, keith
| comment | |